
Child care centre development application for Rochedale South.
More details regarding the controversial second childcare centre development application for Lamorna St at Rochedale South have been released, including new images and the centre designers point of view.
Developers Property Projects Australia, who are not based in Logan City, want to build a two-storey 783 sqm childcare centre, with 26 car spaces and outdoor play areas on both levels.
If successful, the 98-place centre at 28 Lamorna St, Rochedale South, will be one of six childcare centres within a 1km radius.

Child care centre development application for Rochedale South.
Locals have expressed their concern, and Cr Lisa Bradley has recommended they create a petition against the development.
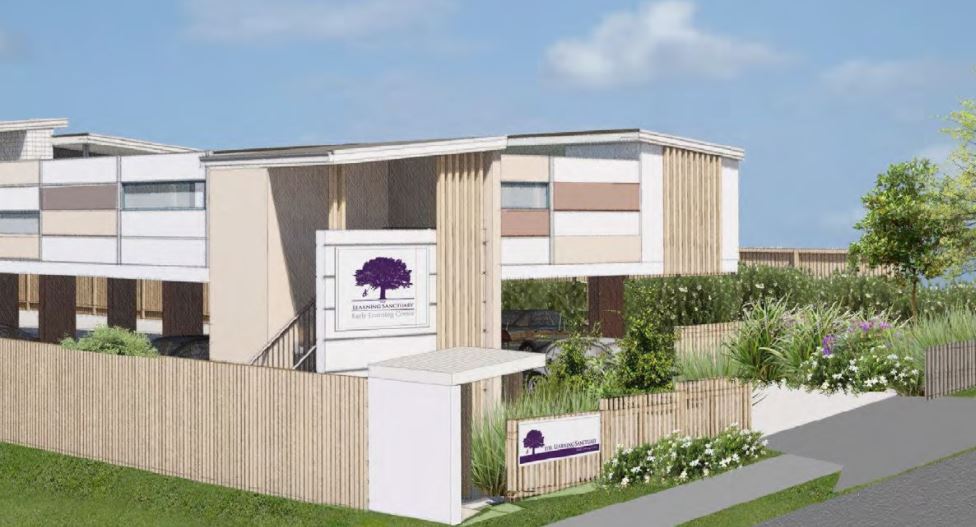
Designed by Raunik Architects, the development application seeks a two storey childcare centre building over the site, with a building height of 8.5 metres. An existing dwelling would have to be demolished to facilitate the redevelopment.
Development Details:

Child care centre development application for Rochedale South.
– 98 children
– gross floor area (783.7sqm)
– 2 storey in height
– 3 large outdoor play area
– All undercover play areas
– 3 verandas
– 6 activity rooms
– acoustic treatments
– under croft car park

Child care centre development application for Rochedale South.
A planner spokesperson for Property Projects Australia has expressed how the company intends to approach the redevelopment.
“The proposed development seeks to co-exist with the established character of the low density residential environment, whilst recognising its locational advantage adjoining the school,” they said.

Child care centre development application for Rochedale South.
“The proposal seeks to provide convenient, co-located educational services supporting walkable, local services and allowing for multi-trip journeys by private vehicle.
“The design includes human-scale elements, variety in materiality and sub-tropical landscaping taking its cues from surrounding residences.”
The proposal includes 783.7sqm of gross building area (GBA), with 1,000sqm (63.2%) of site cover over the 1,591sqm site.